<-- style PDP --> 7 Broadway Avenue, Innisfil - Modular Home for sale for $334,900
  • sold

7 Broadway Avenue

Innisfil, ON, L9S 1M9 - Sandy Cove Acres

$334,900$000000

  • Neighbourhood

    Sandy Cove Acres

  • Major Intersection

  • Listed Since: 1551 day(s)

  • Last update: 1353 day(s) ago

Overview

  • Property Type

    Modular Home, Bungalow

  • Bedrooms

    2 + 0

  • Bathrooms

    1

  • Basement

    None

  • Kitchen

    n/a

  • Total Parking

    2

  • Lot Size

    Available Upon Request

  • Taxes

    $1,715.04 (2022)

  • Type

    Freehold

Property Description

Property description for 7 Broadway Avenue, Innisfil

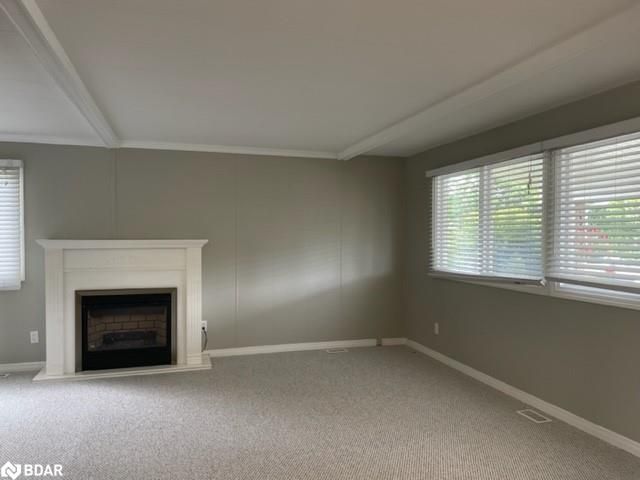

WELCOME TO SANDYCOVE ACRES, A LARGE RETIREMENT COMMUNITY WITH FRIENDLY NEIGHBOURS, PARKING OUTSIDE YOUR FRONT DOOR AND A COMMUNITY FEELING LIKE NO OTHER. THIS HOME OFFERS SO MANY NEW UPGRADES... NEW BATHROOM WITH BEAUTIFULLY TILED WALKIN SHOWER, FLOORING, CABINET AND COUNTERS. KITCHEN HAS NEW BACKSPLASH, NEW COUNTERS, BRAND NEW STOVE (NEVER EVEN USED). THE WHOLE HOME HAS BEEN FRESHLY PAINTED AND HAS BRAND NEW FLOORING THROUGH OUT. THE BACK DECK OFFERS A COVERED ROOF TO SIT AND ENJOY YOUR QUIET TIME AND PRIVACY AND THE FRONT PORCH ALSO COVERED ALLOWS YOU TO SIT AND WAVE TO THE NEIGHBOURS AS THEY WALK OR DRIVE BY. ONE OF TWO OUTDOOR HEATED SALT WATER POOLS IS RIGHT ACROSS THE STREET WITH AMPLE EXTRA PARKING FOR YOUR GUESTS, ALONG WITH ONE OF THE REC HALLS WITH LOTS OF DANCES ETC. SANDYCOVE OFFERS MANY EXTRA CLUBS AND GROUPS YOU CAN JOIN LIKE SUFFLEBOARD, DARTS, LINE DANCING, BILLIARDS, PING PONG, AND MANY MORE. COME TAKE A LOOK AT THIS LOVELY HOME THAT HAS NOTHING LEFT TO DO BUT MOVE IN AND ENJOY. NEW FEES 720.64 NEW TAXES: 142.92

Listed by Sutton Group Incentive Realty Inc. Brokerage

  • MLS #

    40294974

  • Sq. Ft

    968

  • Sq. Ft. Source

    MLS

  • Lot Irregularities

    n/a

  • Year Built

    1971

  • Pool

    Community, In Ground, Outdoor Pool, Salt Water

  • Drive

    n/a

  • Garage

    n/a

  • Total Parking

    2

  • Family Room

    n/a

  • Den

    n/a

  • Exterior

    Vinyl Siding

  • Fireplace

    1

  • Roof

    Asphalt Shing

  • Foundation

    Pillar/Post/Pier

  • Elevator

    n/a

  • Water View

    n/a

  • Laundry Level

    n/a

  • Heat

    Fireplace-Gas, Forced Air, Natural Gas

  • A/C

    Central Air

  • Water

    Community Well

  • Water Supply

    n/a

  • Sewers

    n/a

  • Central Vac

    n/a

  • Bathroom

    false Main level

    3-Piece

  • Bedroom

    3.17 x 2.36 ft Main level

    Carpet Wall-to-Wall

  • Bedroom Primary

    3.17 x 3.53 ft Main level

    Carpet Wall-to-Wall

  • Kitchen

    4.24 x 1.52 ft Main level

    Double Vanity

  • Den

    3.17 x 2.92 ft Main level

    Carpet Wall-to-Wall

  • Dining Room

    2.36 x 2.44 ft Main level

    Carpet Wall-to-Wall

  • Living Room

    4.17 x 4.42 ft Main level

    Carpet Wall-to-Wall

  • MLS #

    40294974

  • Sq. Ft

    968

  • Sq. Ft. Source

    MLS

  • Lot Irregularities

    n/a

  • Year Built

    1971

  • Pool

    Community, In Ground, Outdoor Pool, Salt Water

  • Drive

    n/a

  • Garage

    n/a

  • Total Parking

    2

  • Family Room

    n/a

  • Den

    n/a

  • Exterior

    Vinyl Siding

  • Fireplace

    1

  • Roof

    Asphalt Shing

  • Foundation

    Pillar/Post/Pier

  • Elevator

    n/a

  • Water View

    n/a

  • Laundry Level

    n/a

  • Heat

    Fireplace-Gas, Forced Air, Natural Gas

  • A/C

    Central Air

  • Water

    Community Well

  • Water Supply

    n/a

  • Sewers

    n/a

  • Central Vac

    n/a

  • Bathroom

    false Main level

    3-Piece

  • Bedroom

    3.17 x 2.36 ft Main level

    Carpet Wall-to-Wall

  • Bedroom Primary

    3.17 x 3.53 ft Main level

    Carpet Wall-to-Wall

  • Kitchen

    4.24 x 1.52 ft Main level

    Double Vanity

  • Den

    3.17 x 2.92 ft Main level

    Carpet Wall-to-Wall

  • Dining Room

    2.36 x 2.44 ft Main level

    Carpet Wall-to-Wall

  • Living Room

    4.17 x 4.42 ft Main level

    Carpet Wall-to-Wall

Thinking of Selling?

Find Out Your Home’s Value in Today’s Market!

No Email or Signup is required to view your home estimate.

estimate your home value

Contact Manoj Kukreja

Sales Representative,
Century 21 People’s Choice Realty Inc.,
Brokerage
(647) 576 - 2100

Manoj profile avatar

Mortgage Calculator

This data is for informational purposes only.

Mortgage Payment per month

Principal Amount

Interest

Total Payable

Amortization

Amortization

Closing Cost Calculator

This data is for informational purposes only.

Closing Cost Total for this property

Total Cash flow for purchasing this property

Down Payment(%)*
Additional information

Provincial Land Transfer Tax

Ontario Land Transfer Tax Rebate

Toronto Land Transfer Tax

Toronto Land Transfer Tax Rebate

PST on CMHC Insurance Premium

Lawyer Fees

$2,825

Government Registration Fee's

$164

Title Insurance

Closing Cost Total

Total Cash flow for purchasing this property

Provincial Land Transfer Tax

Ontario Land Transfer Tax Rebate

Toronto Land Transfer Tax

Toronto Land Transfer Tax Rebate

PST on CMHC Insurance Premium

Lawyer Fees

$2,825

Government Registarion Fee's

$164

Title Insurance

Down Payment(%)*

* A down payment of less than 20% is permitted only for first-time home buyers purchasing their principal residence. The minimum down payment required is 5% for the portion of the purchase price up to $500,000, and 10% for the portion between $500,000 and $1,500,000. For properties priced over $1,500,000, a minimum down payment of 20% is required.

Thinking of Selling?

Find Out Your Home’s Value in Today’s Market!

No Email or Signup is required to view your home estimate.

estimate your home value

Contact Manoj Kukreja

Sales Representative, Century 21 People’s Choice Realty Inc., Brokerage
(647) 576 - 2100

Manoj profile avatar

Recent Sold Listings in Sandy Cove Acres, Innisfil

Popular Cities